
What Building Regulations Apply to Loft Conversions?
A loft conversion can be a useful way to create extra space at home, but turning an empty roof space into a bedroom, office or other living area is more than adding insulation and plasterboard. Loft conversion building regulations set minimum standards for structure, fire safety, stairs, insulation, ventilation and other parts of the work. These rules are there to make sure the new space is safe to use and does not put the rest of the house at risk.
For homeowners in London, it is important to understand the difference between planning permission and building regulations approval. A project may be allowed under permitted development rules and still need building regulations approval.
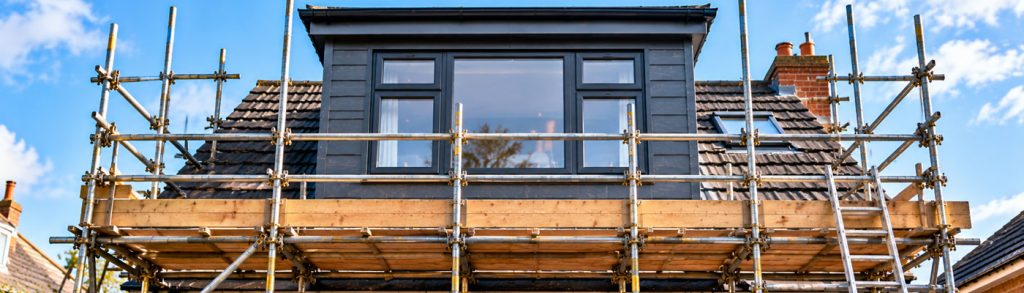
Understanding the rules early can prevent costly changes later. It also helps you ask better questions of your designer, builder and other trades. Scaffolding is worth planning early too, as roof alterations, dormers and external work need safe access.
Which building regulations apply to a loft conversion?
Several parts of the Building Regulations commonly matter. Approved Document A covers structural safety. This is important because the existing loft floor is usually designed as a ceiling, not as a floor for people, furniture and normal room loads. New floor joists or structural beams may therefore be needed, and existing walls and foundations may need to be checked.
The roof structure also has to remain stable. Creating a dormer, fitting roof windows or changing the roof can mean cutting or altering existing rafters. The new openings and supporting timbers must be designed so that loads are safely transferred. Where steel beams are needed, their size, support and fire protection must be considered as part of the structural design.
Fire safety is another major part of loft conversion building regulations. Approved Document B covers the means of escape and measures that can slow the spread of fire. A loft room is higher up in the house, so the escape route from the new floor needs careful thought. This can affect the staircase, doors, walls, ceilings and fire detection system. The design may also need to protect the stair route through the existing floors.
Stairs themselves must meet building regulation requirements. A normal loft ladder is not generally suitable for a new habitable room. The staircase needs to provide safe access and must work with the available space. This is one reason loft conversions can involve changes to the layout of the floor below.
Energy efficiency is covered mainly by Approved Document L. A converted roof must meet the relevant standards for insulation and heat loss. This can affect insulation within the roof, walls and floor. The design also needs to consider condensation and ventilation.
Approved Document E covers resistance to sound. This matters because the new room should have suitable sound separation from the rooms below. In terraced and semi-detached homes, sound insulation at the party wall may also need attention depending on the design and the building control requirements.
Other parts of the regulations can apply depending on the project. Ventilation, sanitation, drainage, electrical safety, protection from falls and glazing can all need consideration. A new loft bathroom, for example, may bring extra requirements for drainage, hot water and ventilation.
This is why there is no single checklist that fits every property. Requirements depend on the work and the way the existing house is built.
Do loft conversions need building regulations approval?
Yes, if you are converting the loft into a liveable space, building regulations approval will normally be required. This is separate from planning permission. Permitted development rights may allow some loft conversions without a full planning application, provided the relevant limits and conditions are met. That does not remove the need to meet building regulations.
The distinction is easy to miss. Planning rules are mainly concerned with how the development affects the building and its surroundings. Building regulations are concerned with how the work is designed and built, including safety, structure, fire protection and energy performance.
The safest approach is to establish both requirements before construction starts. A building control body can review the proposed work and inspect key stages during construction. Once the work meets the required standards, completion documentation can be issued.
Building regulations are not only about the new loft room. Structural changes can affect the existing house. A new floor may place extra loads on walls, beams and foundations, while a dormer can change how the roof carries its weight.
The type of loft conversion also makes a difference. A rooflight conversion may involve fewer structural changes than a dormer or mansard conversion, while a hip-to-gable design can alter the roof structure and external walls. The more the building changes, the more detailed the structural and building control work is likely to be.
There are also practical matters outside the building regulations. If your property is semi-detached or terraced, the Party Wall etc. Act 1996 may apply. Planning restrictions can also differ for listed buildings, conservation areas and other designated locations. Check with the relevant authority before work begins if you are unsure.
For homeowners, one of the simplest ways to avoid problems is to keep the project team involved from the start. Your designer or structural engineer can prepare the technical information, while your builder and specialist trades can work from the approved details. Good access planning matters too. Loft conversion work often involves roof work, lifting materials and working at height, so properly planned scaffolding can make the construction stage safer and more practical.
At JAX Scaffolding, loft conversions are one of the residential projects we support across London and nearby areas. The company focuses on safe access, clear communication and scaffold setups that fit the property and the work taking place. For a loft conversion, this can mean providing access through the main roof construction stages, from initial work through to external finishing. The right scaffold arrangement can also help keep workers away from ladders where a stable working platform is needed.
The key point is that scaffolding is part of the wider construction plan, not a replacement for building regulations approval. Your building control arrangements, structural design and site safety requirements all need to work together.
FAQ’S
Can I convert my loft without building regulations approval?
If you are creating a liveable room, you will normally need building regulations approval. Simply using the loft for light storage is different, but even boarding an existing loft floor can raise building control questions if the additional load is significant. It is sensible to check before making structural or substantial changes.
Do I need planning permission as well as building regulations approval?
Not always. Some loft conversions fall under permitted development rights if they meet the required limits and conditions. Others need planning permission. Building regulations approval is a separate matter and normally still applies to a liveable loft conversion.
What does Approved Document B mean for a loft conversion?
Approved Document B deals with fire safety. For a loft conversion, this can affect the escape route, stairs, fire resisting construction, doors and smoke detection. The exact measures depend on the house and the design of the conversion.
Does a loft conversion need new floor joists?
Often, yes. Existing ceiling joists are usually not designed to carry the loads expected from a habitable room. New or strengthened joists may be needed, sometimes with steel or timber beams providing additional support. A structural engineer should assess the proposed design.
Do loft conversion windows have to meet building regulations?
Yes. New roof windows, dormer windows and other openings need to meet the relevant requirements for areas such as structural safety, energy efficiency, ventilation and protection from falls. The exact requirements depend on the window type and position.